


Property Overview
Studio–2 Beds
0–2 Baths
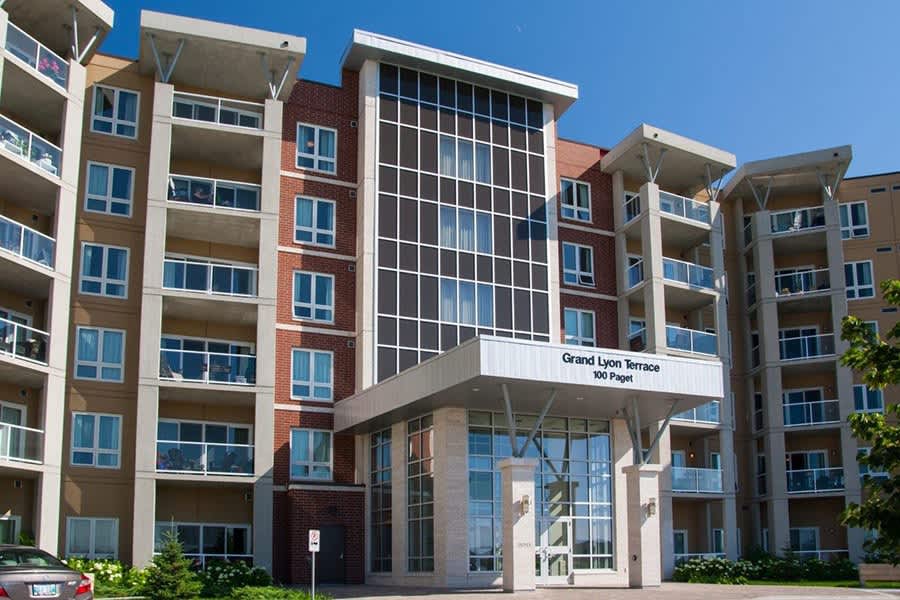
At Grand Lyon Terrace you will find the ideal mix of quality, convenience, location and value.These luxury apartments are ideally located just steps away from a bustling new business district, shopping, entertainment, and other fabulous amenities.The one and two bedroom apartments vary in size, and are all appointed with high ceilings and sweeping views.
Office Hours
Floor Plans
Studio, 0 Bathroom
-
Studio
-
0 Bath

Inquire for details
Deposit: $0
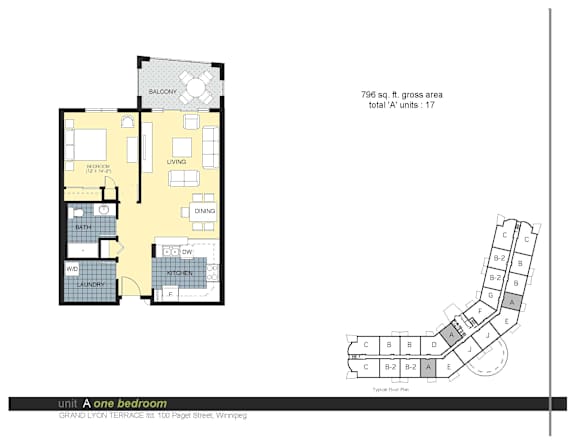
A
-
1 Bed
-
1 Bath
-
796 Sq. Ft.

Starting at
$1,445.00
/Month
Deposit: $723to-$783
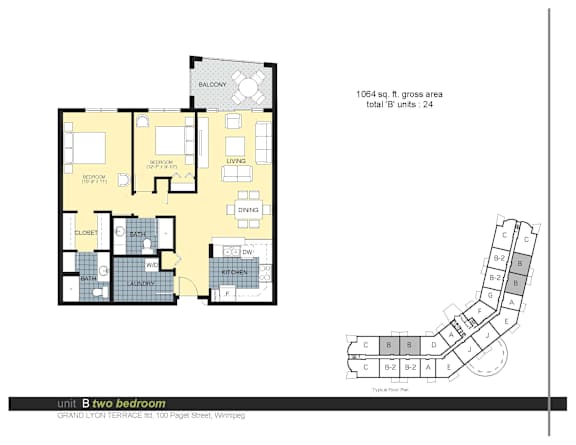
B1
-
2 Bed
-
2 Bath
-
1,064 Sq. Ft.

Starting at
$1,885.00
/Month
Deposit: $943to-$988
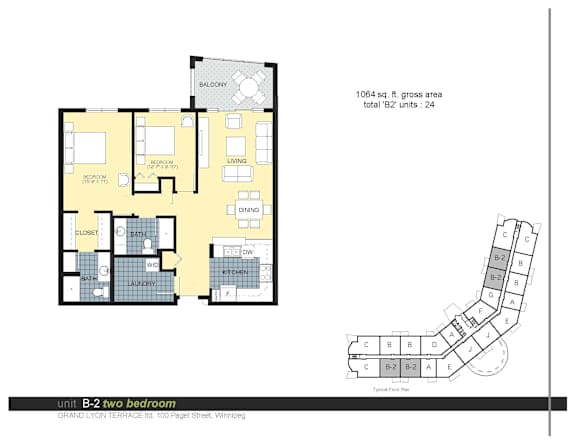
B2
-
2 Bed
-
2 Bath
-
1,064 Sq. Ft.

Starting at
$1,971.00
/Month
Deposit: $986
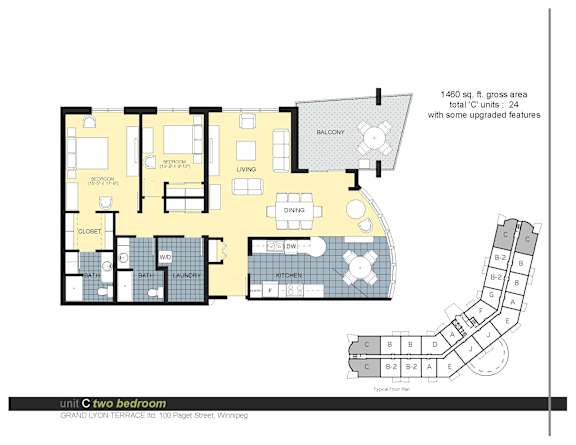
C
-
2 Bed
-
2 Bath
-
1,460 Sq. Ft.

Inquire for details
Deposit: $1,330
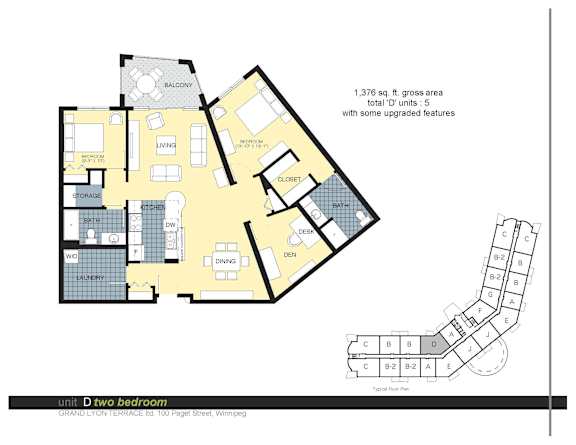
D (2+Den)
-
2 Bed
-
2 Bath
-
1,376 Sq. Ft.

Starting at
$2,519.00
/Month
Deposit: $1,260to-$1,345
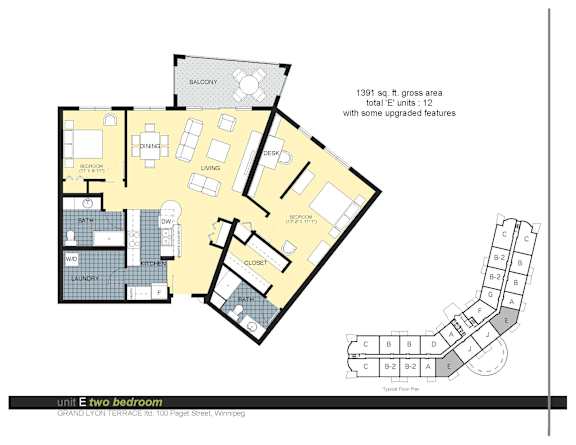
E (2+Den)
-
2 Bed
-
2 Bath
-
1,391 Sq. Ft.

Starting at
$2,598.00
/Month
Deposit: $1,299to-$1,386
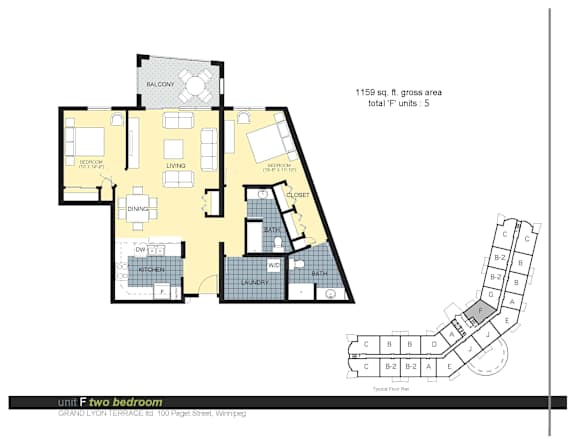
F
-
2 Bed
-
2 Bath
-
1,159 Sq. Ft.

Starting at
$2,127.00
/Month
Deposit: $1,064to-$1,125
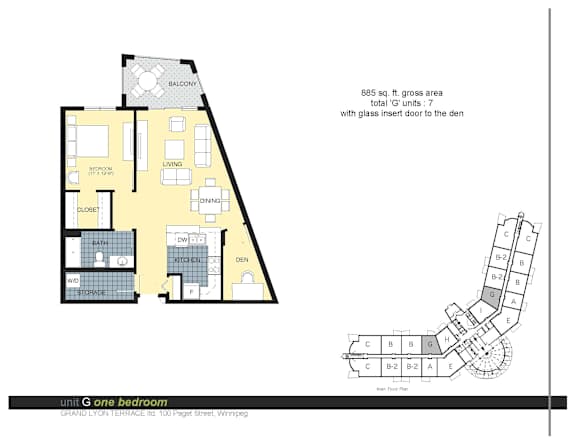
G (1+Den)
-
1 Bed
-
1 Bath
-
885 Sq. Ft.

Starting at
$1,617.00
/Month
Deposit: $809
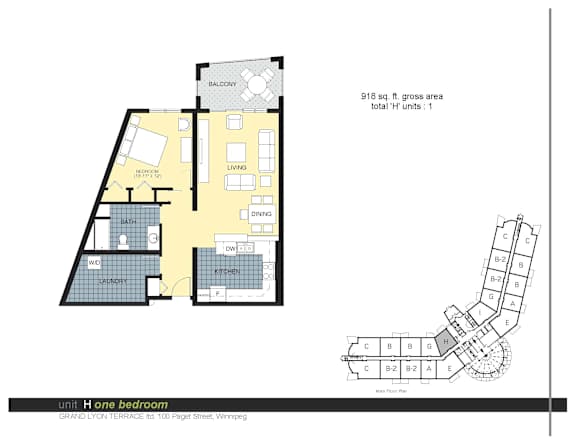
H
-
1 Bed
-
1 Bath
-
918 Sq. Ft.

Starting at
$1,629.00
/Month
Deposit: $815
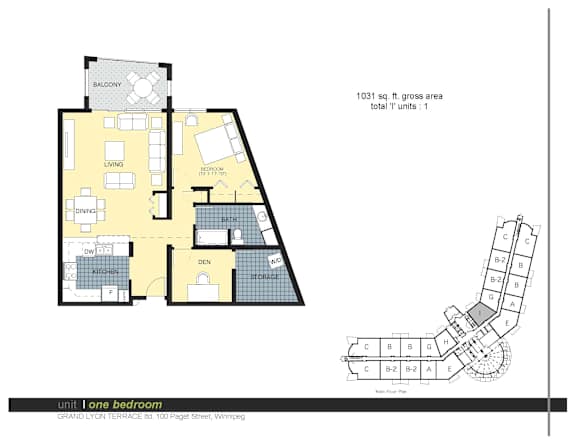
I (1+Den)
-
1 Bed
-
1 Bath
-
1,031 Sq. Ft.

Starting at
$1,809.00
/Month
Deposit: $905
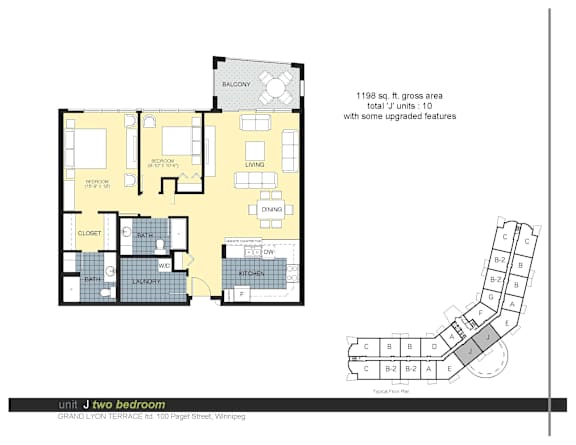
J
-
2 Bed
-
2 Bath
-
1,198 Sq. Ft.

Starting at
$2,366.00
/Month
Deposit: $1,183
Virtual Tour
Map


Amenities
-
Fireside community room for residents to casually enjoy or rent for a personal function
Pet Policy
Pets are not allowed